
Listing Courtesy of: Desert Area MLS / Listed By: Marie Sontz, Coldwell Banker Realty
77869 Desert Drive La Quinta, CA 92253
Active (106 Days)
$1,575,000 (USD)
Description
MLS #:
219148399
219148399
Type
Single-Family Home
Single-Family Home
Year Built
2006
2006
Views
Mountain(s)
Mountain(s)
County
Riverside County
Riverside County
Listed By
Marie Sontz, DRE #02113787 CA, Coldwell Banker Realty
Source
Desert Area MLS
Last checked Sep 10 2026 at 10:05 AM PDT
Desert Area MLS
Last checked Sep 10 2026 at 10:05 AM PDT
Bathroom Details
- Full Bathrooms: 3
- Half Bathroom: 1
Interior Features
- Dishwasher
- Dryer
- Refrigerator
- Washer
- Gas Cooktop
- Disposal
- Electric Oven
- Microwave Oven
- Self Cleaning Oven
Subdivision
- Hidden Canyon
Lot Information
- Landscaped
- Back Yard
- Front Yard
- Private
Property Features
- Fireplace: Gas
Heating and Cooling
- Natural Gas
- Central
- Fireplace(s)
- Central Air
- Air Conditioning
- Ceiling Fan(s)
Pool Information
- In Ground
- Heated
- Pebble
- Waterfall
- Private
Homeowners Association Information
- Dues: $318/MONTHLY
Flooring
- Carpet
- Tile
Utility Information
- Sewer: In, Connected and Paid
School Information
- Elementary School: Truman
- Middle School: La Quinta
- High School: La Quinta
Parking
- Garage Door Opener
- Driveway
Living Area
- 3,031 sqft
Listing Price History
Date
Event
Price
% Change
$ (+/-)
May 28, 2026
Price Changed
$1,575,000
-2%
-$24,000
Nov 25, 2025
Listed
$1,599,000
-
-
Location
Disclaimer: Copyright 2026 Desert Area MLS. All rights reserved. This information is deemed reliable, but not guaranteed. The information being provided is for consumers’ personal, non-commercial use and may not be used for any purpose other than to identify prospective properties consumers may be interested in purchasing. Data last updated 9/10/26 03:05




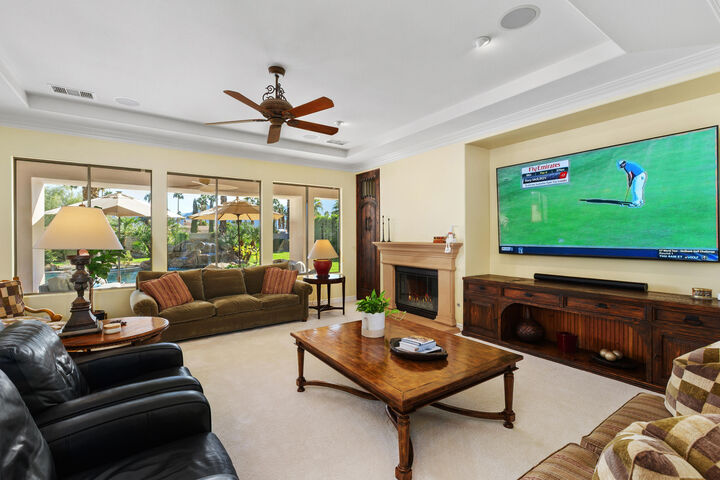
Expansive windows capture beautiful mountain and garden views while filling the home with natural light. Refined interior details include 10-foot ceilings, crown molding, a contemporary glass fireplace, built-in speakers, and a security system. The chef's kitchen features granite countertops, designer tile backsplash, Viking stainless steel appliances, double ovens, and a generous center island ideal for gathering and entertaining. A separate family/media room and desirable split-bedroom floor plan provide flexibility and privacy, with the primary suite thoughtfully separated from the guest accommodations.
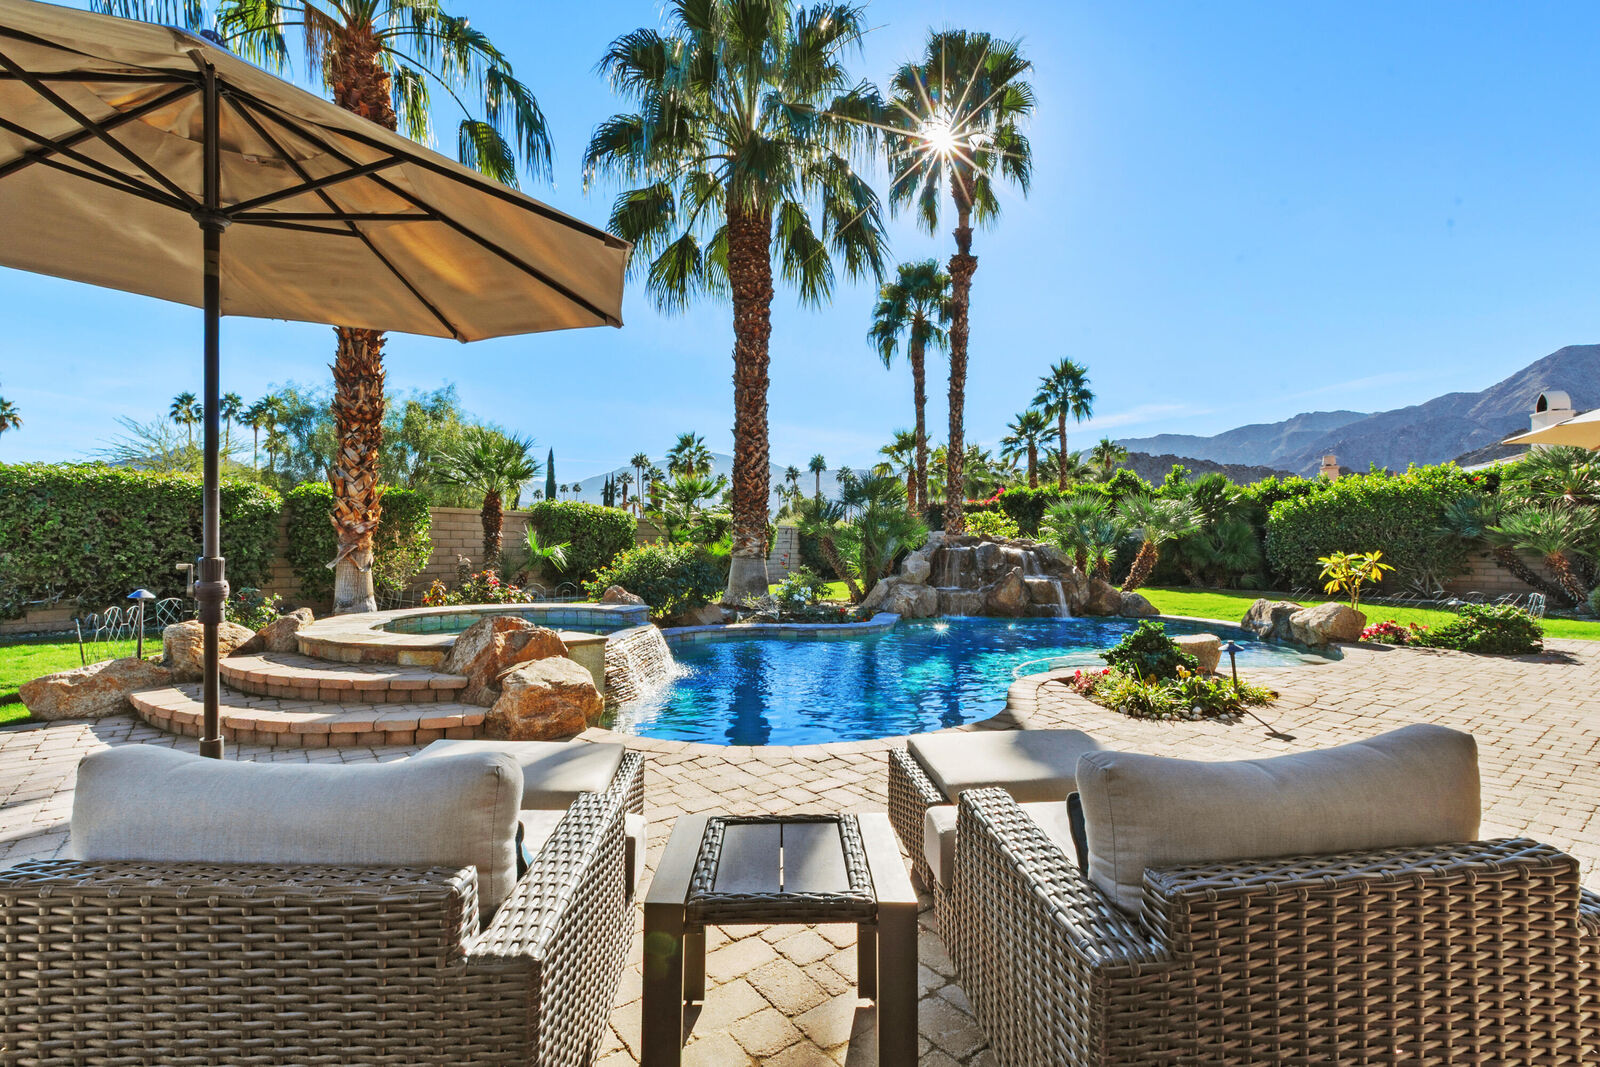
Step outside to a private resort-style retreat framed by panoramic mountain views. The backyard features a pool and spa with cascading waterfall, covered patio, fire pit, built-in BBQ, outdoor shower, and expansive paver decking--an inviting setting for entertaining, dining outdoors, or simply enjoying the desert lifestyle year-round.
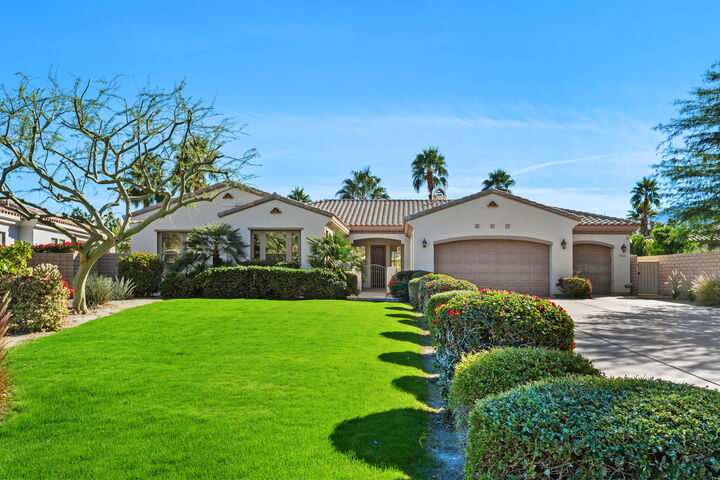
An extended driveway provides parking for up to 12 vehicles, while the oversized three-car garage features finished epoxy floors. With its combination of space, privacy, mountain views, and prime South La Quinta location, this Hidden Canyon residence offers an exceptional opportunity to experience the best of desert living.